19 160e Avenue, Notre-Dame-de-l'Île-Perrot, QC J7W0R5 $685,000
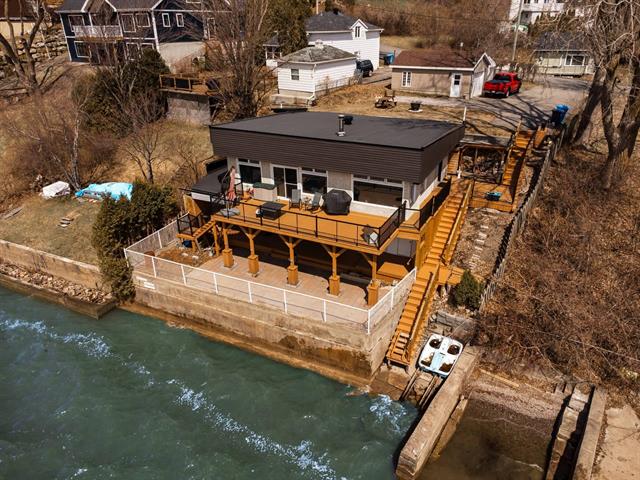
Overall View
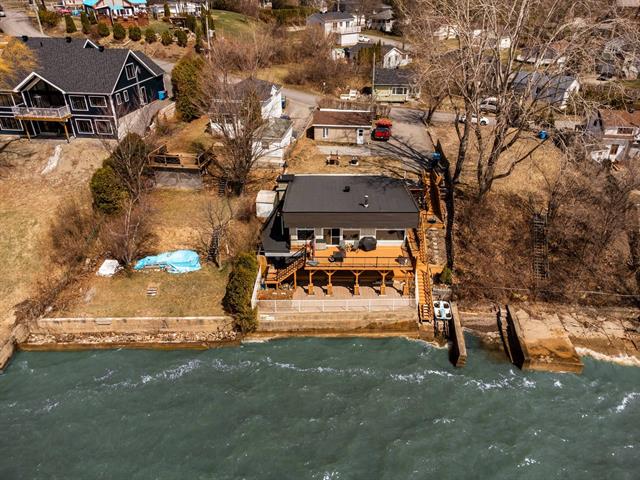
Overall View
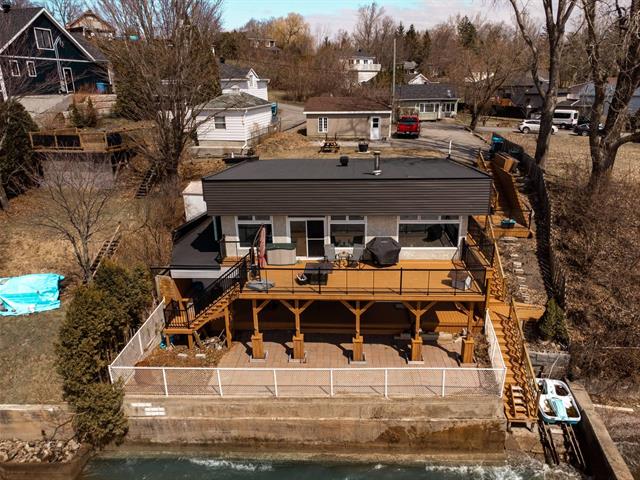
Frontage
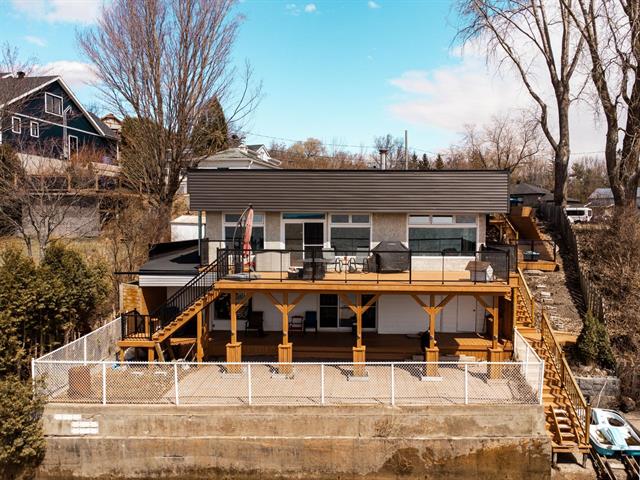
Exterior
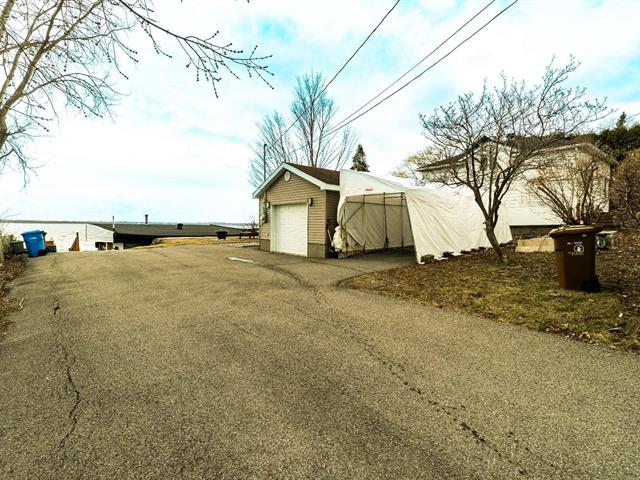
Exterior
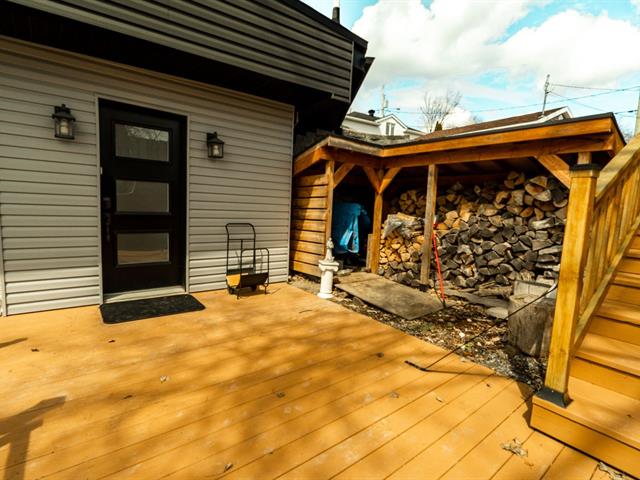
Exterior entrance
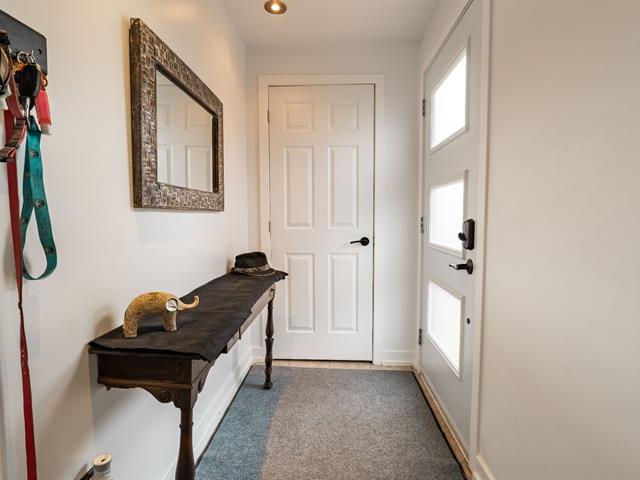
Hallway
Living room
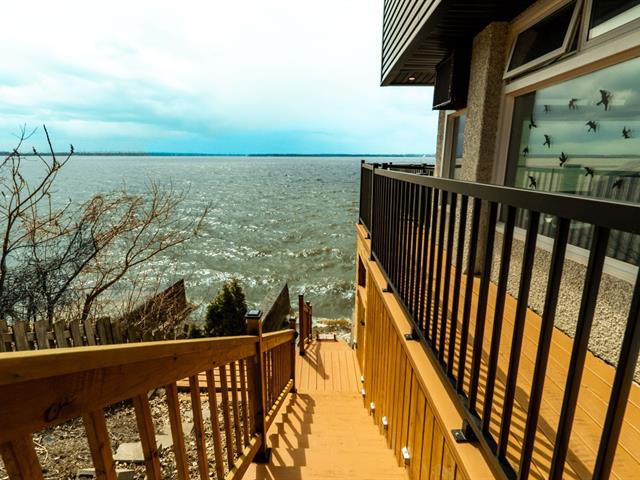
Water view
|
|
Description
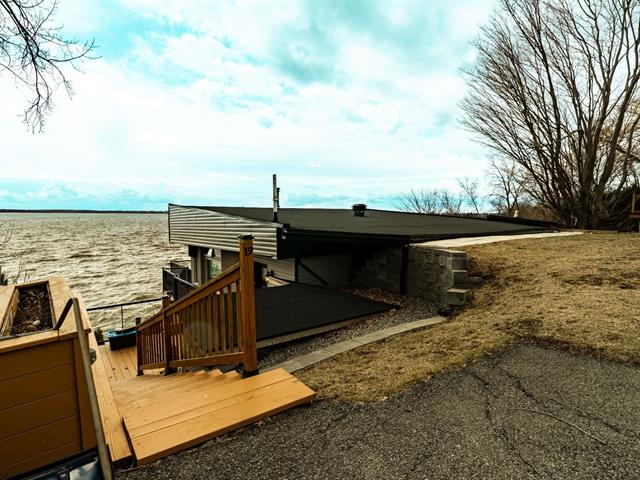
Exceptional bunker house -- Perched on the side of a cliff, literally above the St. Lawrence River Imagine a residence that defies time and prying eyes... Hidden on the side of a steep cliff, invisible from the street, this unique property offers complete privacy: no neighbors, no direct views, just you and the immensity of the landscape. Built like a true modern bunker of ultra-sturdy reinforced concrete (1½-inch diameter steel rods, massive steel beams), it combines rock-solid strength with bold architecture that seems to float above the water. This house is not just a residence: it is a private fortress, an extraordinary refuge.
A charming home located at 19 160th Avenue, right on the
waterfront, in the peaceful neighborhood of
Notre-Dame-de-l'Île-Perrot. This property offers a unique
living environment where tranquility, nature, and
convenience come together.
The house features a fully finished basement, perfect for
accommodating a loved one, a relative, or even for
generating extra income thanks to its independent and
functional space.
Several improvements have been made over the years,
ensuring comfort and peace of mind for future owners.
Located near daycare centers, day camps, and the popular
Quinn Farm, this property is ideal for families or those
seeking a warm and convenient environment.
A prime location, a peaceful waterfront setting, income
potential, and a well-maintained home--a rare opportunity
in this sought-after area.
waterfront, in the peaceful neighborhood of
Notre-Dame-de-l'Île-Perrot. This property offers a unique
living environment where tranquility, nature, and
convenience come together.
The house features a fully finished basement, perfect for
accommodating a loved one, a relative, or even for
generating extra income thanks to its independent and
functional space.
Several improvements have been made over the years,
ensuring comfort and peace of mind for future owners.
Located near daycare centers, day camps, and the popular
Quinn Farm, this property is ideal for families or those
seeking a warm and convenient environment.
A prime location, a peaceful waterfront setting, income
potential, and a well-maintained home--a rare opportunity
in this sought-after area.
Inclusions: Blinds, curtain rails, curtains, Kenmar microwave, Kenmar stove, Samsung refrigerator, Tempo shelter, 2 outdoor storage boxes and a garage door opener
Exclusions : Both televisions and their fixtures
| BUILDING | |
|---|---|
| Type | Bungalow |
| Style | Detached |
| Dimensions | 8.1x11.18 M |
| Lot Size | 875.1 MC |
| EXPENSES | |
|---|---|
| Municipal Taxes (2026) | $ 4204 / year |
| School taxes (2026) | $ 453 / year |
|
ROOM DETAILS |
|||
|---|---|---|---|
| Room | Dimensions | Level | Flooring |
| Hallway | 6.10 x 4.1 P | Ground Floor | Ceramic tiles |
| Living room | 14.10 x 11.6 P | Ground Floor | Floating floor |
| Dining room | 12.2 x 13.8 P | Ground Floor | Floating floor |
| Kitchen | 10.5 x 16.6 P | Ground Floor | Ceramic tiles |
| Laundry room | 19.6 x 4.5 P | Ground Floor | Floating floor |
| Primary bedroom | 16.2 x 8.6 P | Ground Floor | Floating floor |
| Bathroom | 13.3 x 8.7 P | Ground Floor | Ceramic tiles |
| Kitchen | 14.5 x 9.0 P | RJ | Floating floor |
| Bathroom | 5.11 x 6.3 P | RJ | Floating floor |
| Living room | 27.3 x 11.0 P | RJ | Floating floor |
| Storage | 4.6 x 9.10 P | RJ | Floating floor |
| Den | 13.3 x 9.5 P | RJ | Floating floor |
|
CHARACTERISTICS |
|
|---|---|
| Basement | 6 feet and over, Finished basement, Separate entrance |
| Siding | Aggregate, Aluminum |
| Driveway | Asphalt, Double width or more |
| Proximity | Bicycle path, Elementary school, Park - green area |
| Window type | Crank handle |
| Garage | Detached, Heated, Single width |
| Roofing | Elastomer membrane |
| Heating system | Electric baseboard units |
| Equipment available | Electric garage door, Wall-mounted air conditioning |
| Heating energy | Electricity |
| Available services | Fire detector |
| Parking | Garage, Outdoor |
| Sewage system | Municipal sewer |
| Water supply | Municipality |
| Distinctive features | Navigable, No neighbours in the back, Water access, Waterfront |
| Foundation | Poured concrete |
| Windows | PVC |
| Zoning | Residential |
| Bathroom / Washroom | Seperate shower, Whirlpool bath-tub |
| Topography | Sloped |
| View | Water |
| Cupboard | Wood |
| Hearth stove | Wood fireplace |